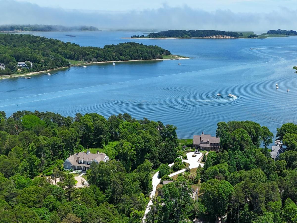
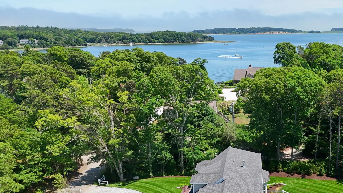
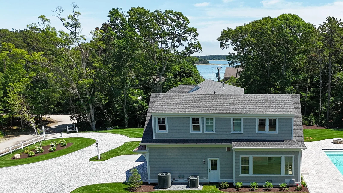
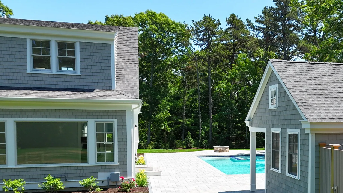
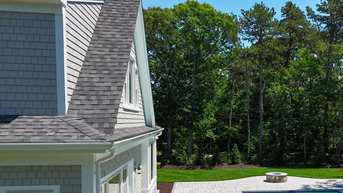
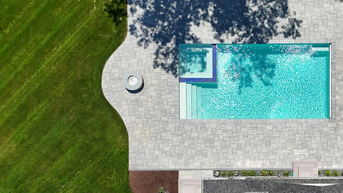
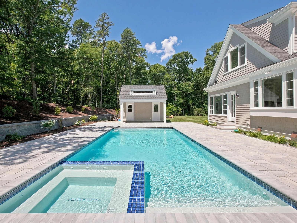
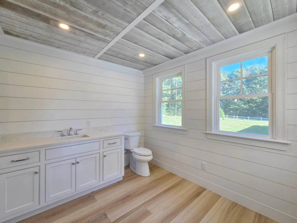
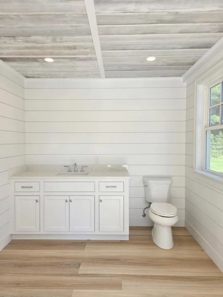
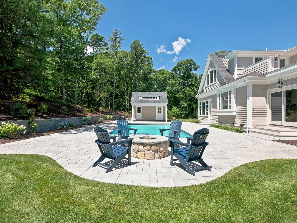
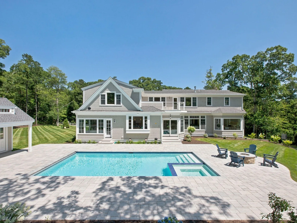
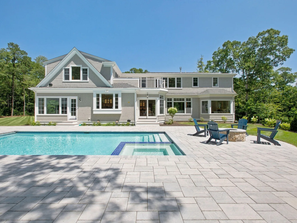
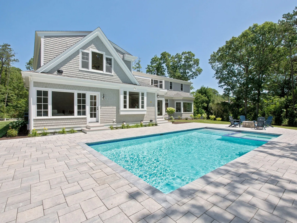
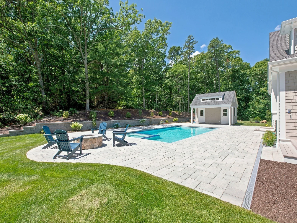
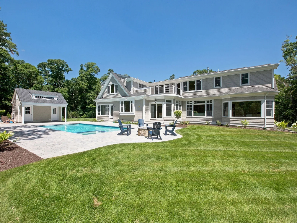
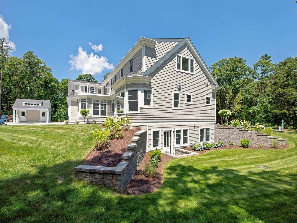
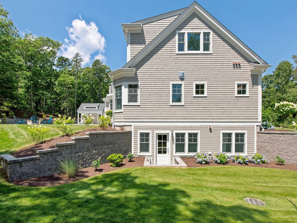
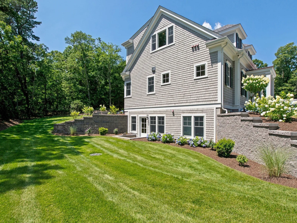
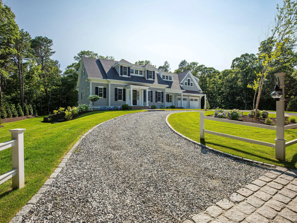
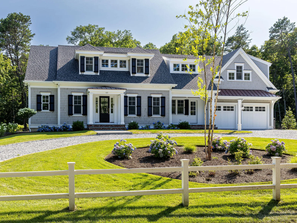
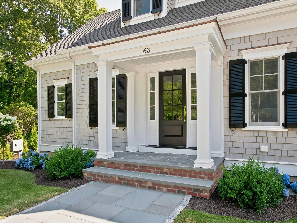
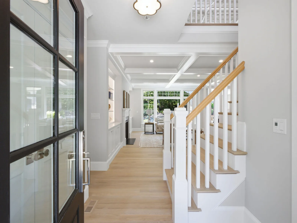
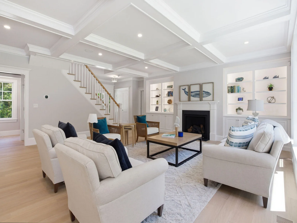
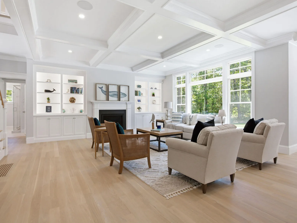
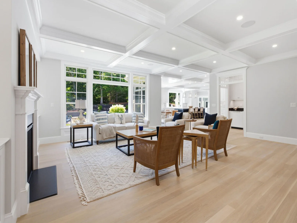
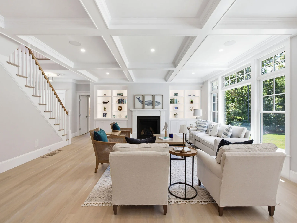
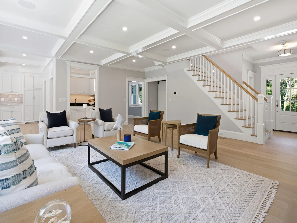
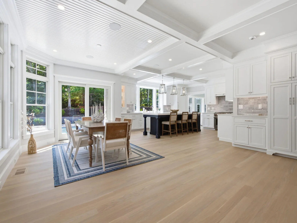
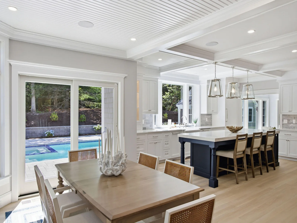
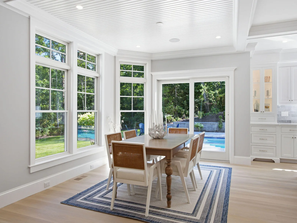
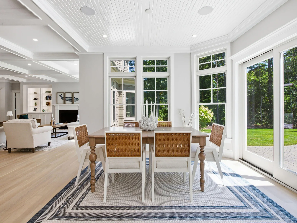
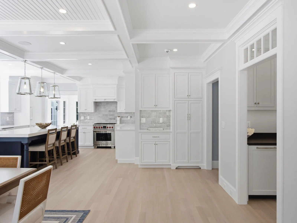
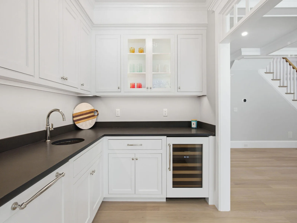
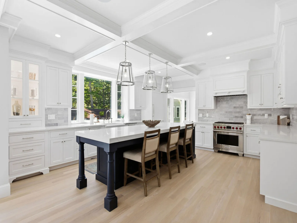
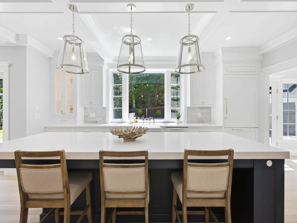
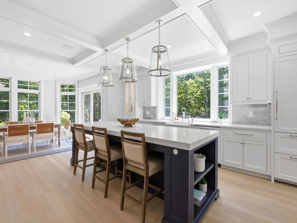
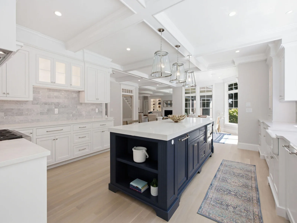
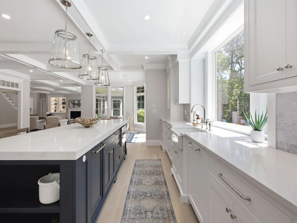
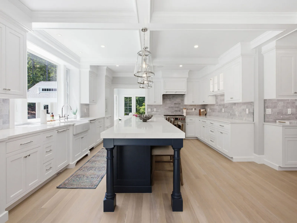
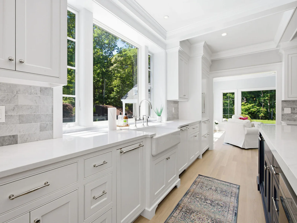
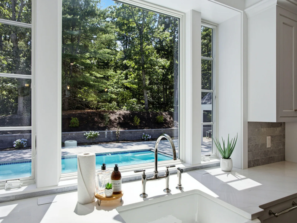
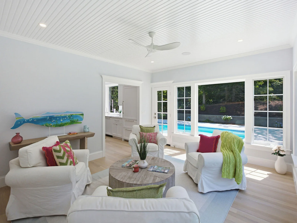
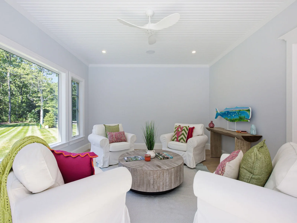
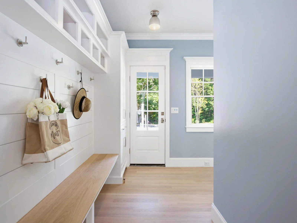
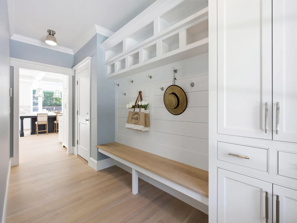
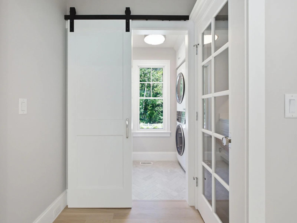
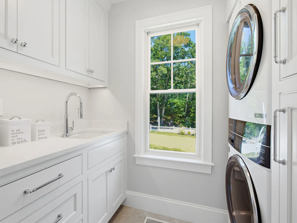
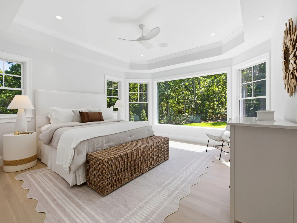
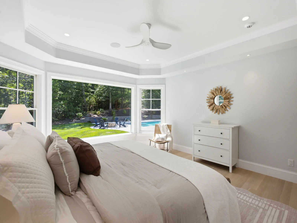
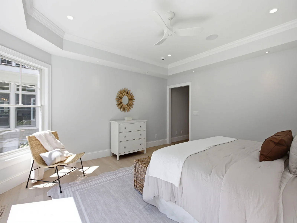
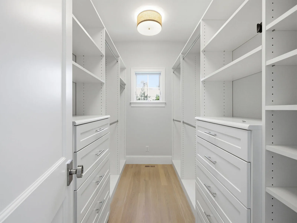
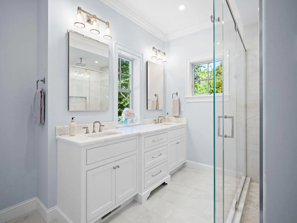
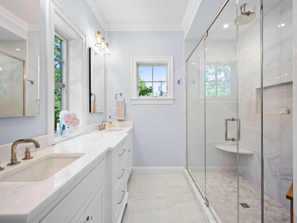
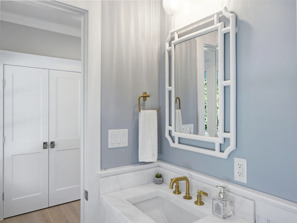
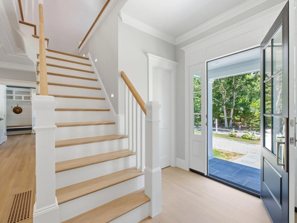
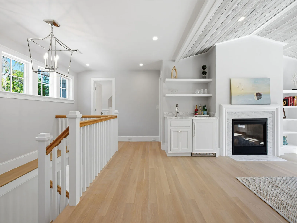
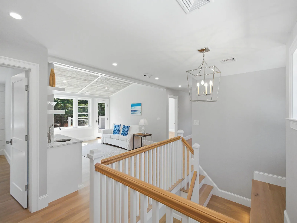
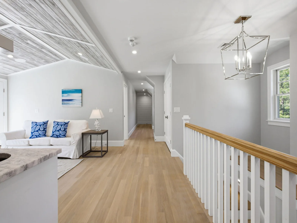
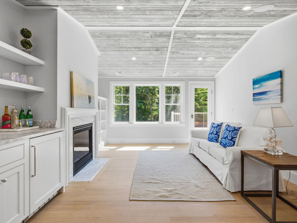
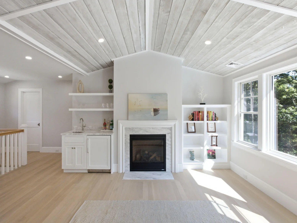
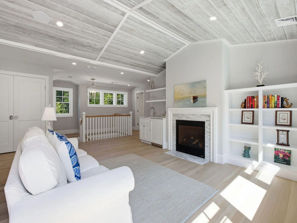
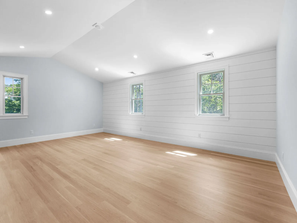
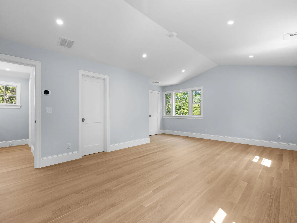
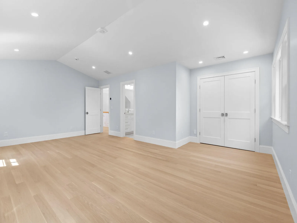
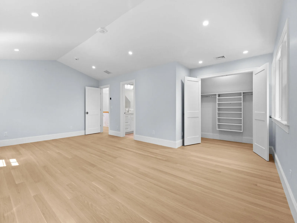
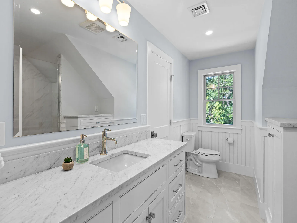
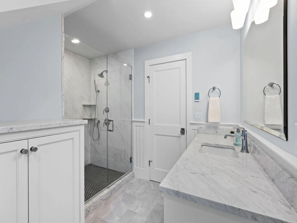
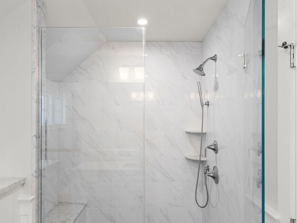
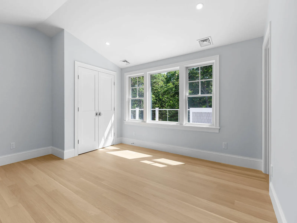
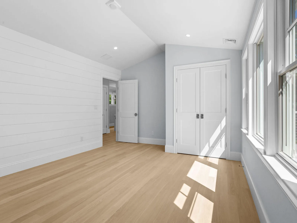
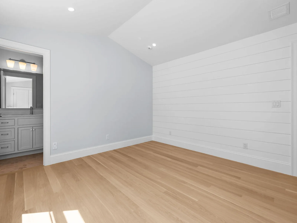
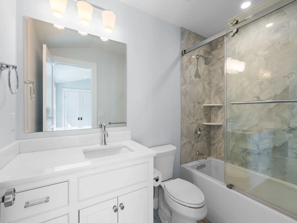
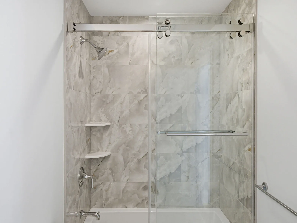
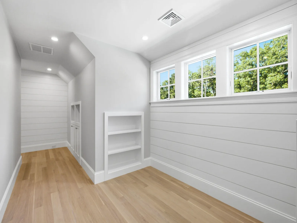
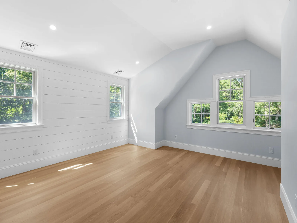
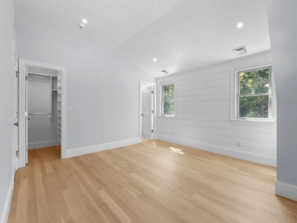
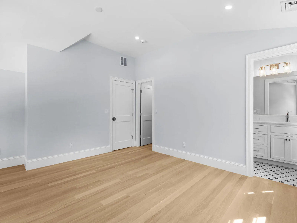
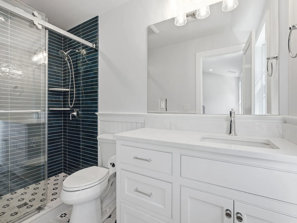
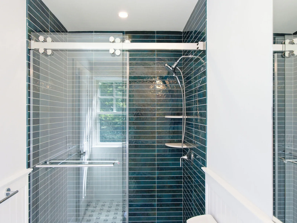
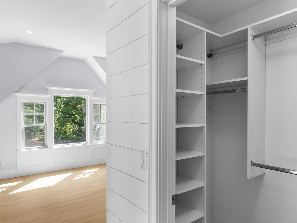
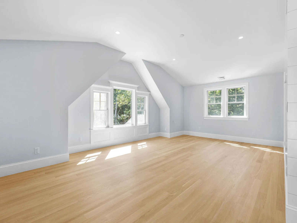
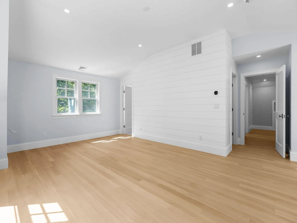
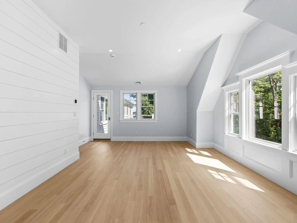
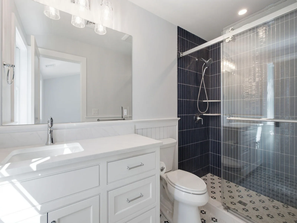
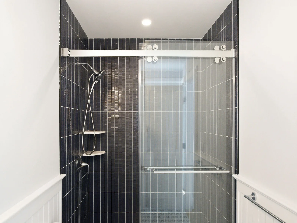
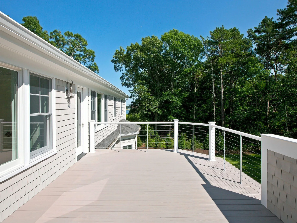
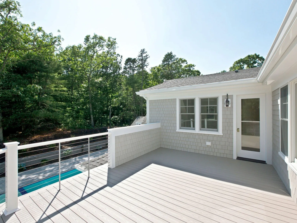
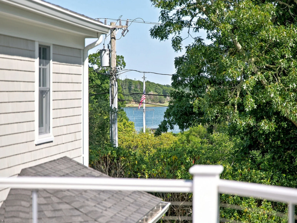
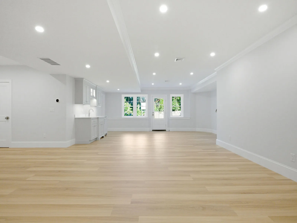
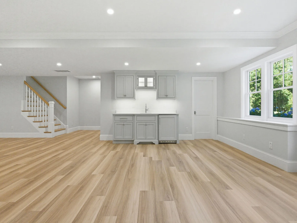
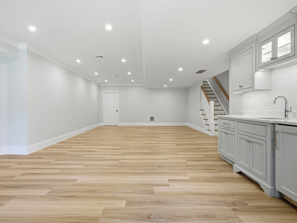
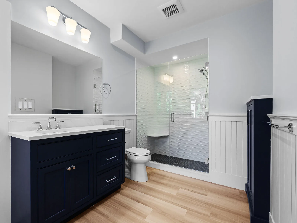
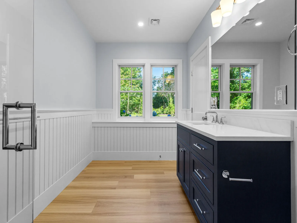
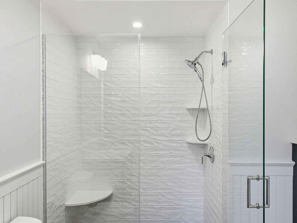
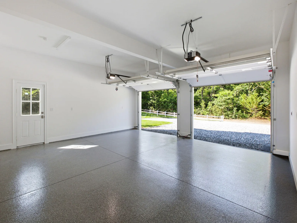
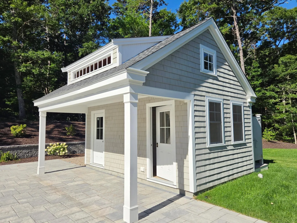
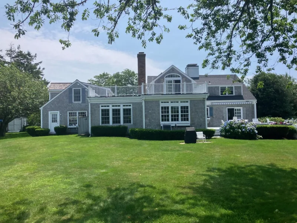
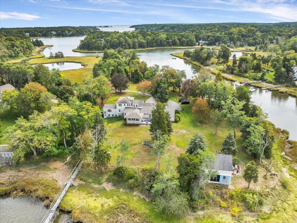
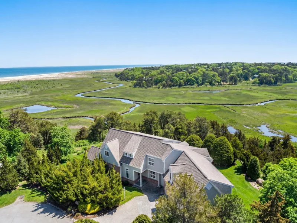
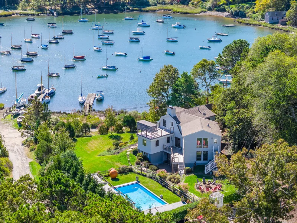
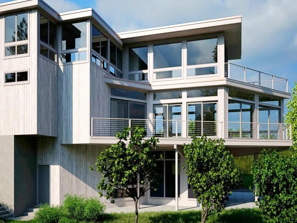
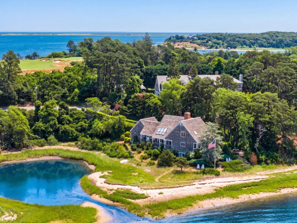
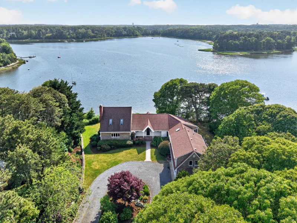
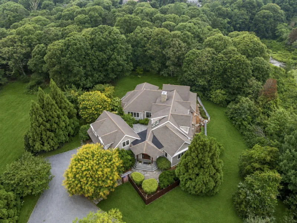
This magnificent new Eastward home in Orleans’ beloved Mayflower Point Association is newly completed and ready to occupy! Sited privately on 1.4 acres of gracious lawn enveloped by native flora, the home epitomizes Eastward’s commitment to luxurious detail and a classic New England aesthetic. 5700 sq ft finished over three levels with multiple gathering spaces. The coffered-ceiling great room beckons family and friends to assemble in spacious comfort to cook, dine and congregate after a day spent poolside or boating on Pleasant Bay via one of the association’s saltwater mooring fields. Complete Thermador custom chef’s kitchen by Eastward in-house craftsmen features a butler’s pantry, beverage center and wet bar. Completing the first floor is a traditional sunroom with beadboard ceiling, laundry and the elegantly appointed primary suite. Upstairs are a fireplaced family room, deck and 4 private bedroom suites. The finished walkout lower level has 9′ ceilings, laundry, a full bath and myriad possibilities. Outdoor enjoyment on a resort level centers on the 40′ gunite saltwater pool and spa. The patio area includes a fire pit and a charming pool house with 1/2 bath and covered porch. The home is under construction and will be delivered in time for Summer 2026. MLS photos are for a highly similar, recently completed home.
Property Details
Price:
$4,799,999
MLS #:
22600174
Status:
Active
Beds:
5
Baths:
7
Type:
Single Family
Subtype:
Single Family Residence
Neighborhood:
orleans
Listed Date:
Jan 17, 2026
Finished Sq Ft:
5,400
Total Sq Ft:
5,400
Lot Size:
60,984 sqft / 1.40 acres (approx)
Year Built:
2026
See this Listing
Schools
Interior
Appliances
Dishwasher, Microwave, Gas Range, Refrigerator, Washer, Wine Cooler, Propane Gas, Tankless Water Heater
Bathrooms
6 Full Bathrooms, 2 Half Bathrooms
Cooling
Central Air
Fireplaces Total
2
Flooring
Hardwood, Laminate, Tile
Heating
Propane
Interior Features
Central Vacuum, Linen Closet, Pantry, Sound System, Wet Bar
Laundry Features
Electric Dryer
Exterior
Association Amenities
Landscaping, Road Maintenance, Snow Removal, Beach Access
Attached Garage YN
1
Construction Materials
Shingle Siding
Exterior Features
Outdoor Shower, Underground Sprinkler System
Fencing
Partial
Garage Spaces
2
Lot Features
Corner Lot, Cleared, Level
New Construction YN
1
Parking Features
Direct Access, Garage Door Opener
Patio And Porch Features
Deck, Patio
Roof
Asphalt, Pitched
Security Features
Security System
Stories
3
Financial
HOA Fee
$250
HOA Fee Frequency
Annually
HOA Includes
Common Area
Tax Year
2025
Map
Community
- Address63 kescayogansett Road Orleans MA
- CityOrleans
- CountyBarnstable
- Zip Code02653
Market Summary
Current real estate data for Single Family in Orleans as of Sep 03, 2026
44
Single Family Listed
131
Avg DOM
783
Avg $ / SqFt
$2,454,748
Avg List Price
Property Summary
- 63 kescayogansett Road Orleans MA is a Single Family for sale in Orleans, MA, 02653. It is listed for $4,799,999 and features 5 beds, 7 baths, and has approximately 5,400 square feet of living space, and was originally constructed in 2026. The current price per square foot is $889. The average price per square foot for Single Family listings in Orleans is $783. The average listing price for Single Family in Orleans is $2,454,748.
Similar Listings Nearby


63 kescayogansett Road
Orleans, MA