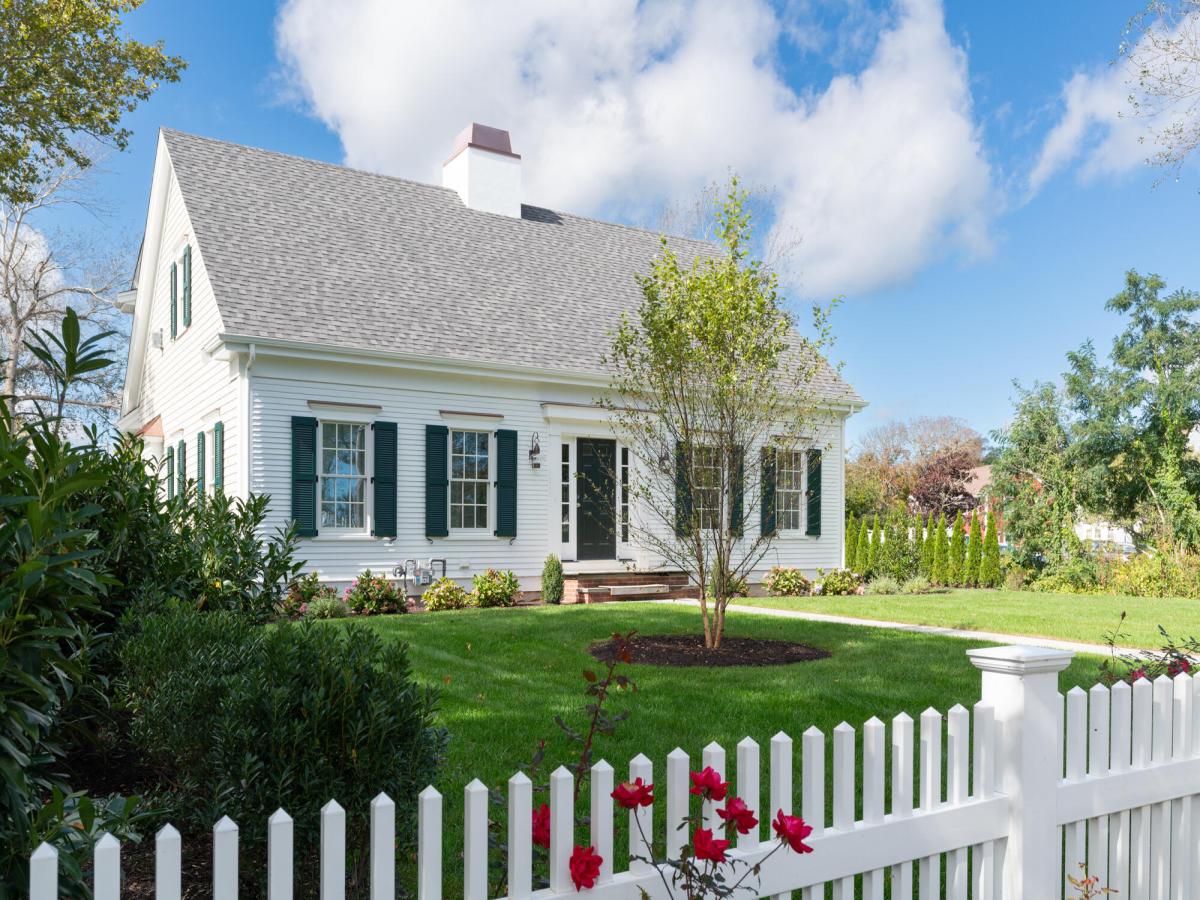
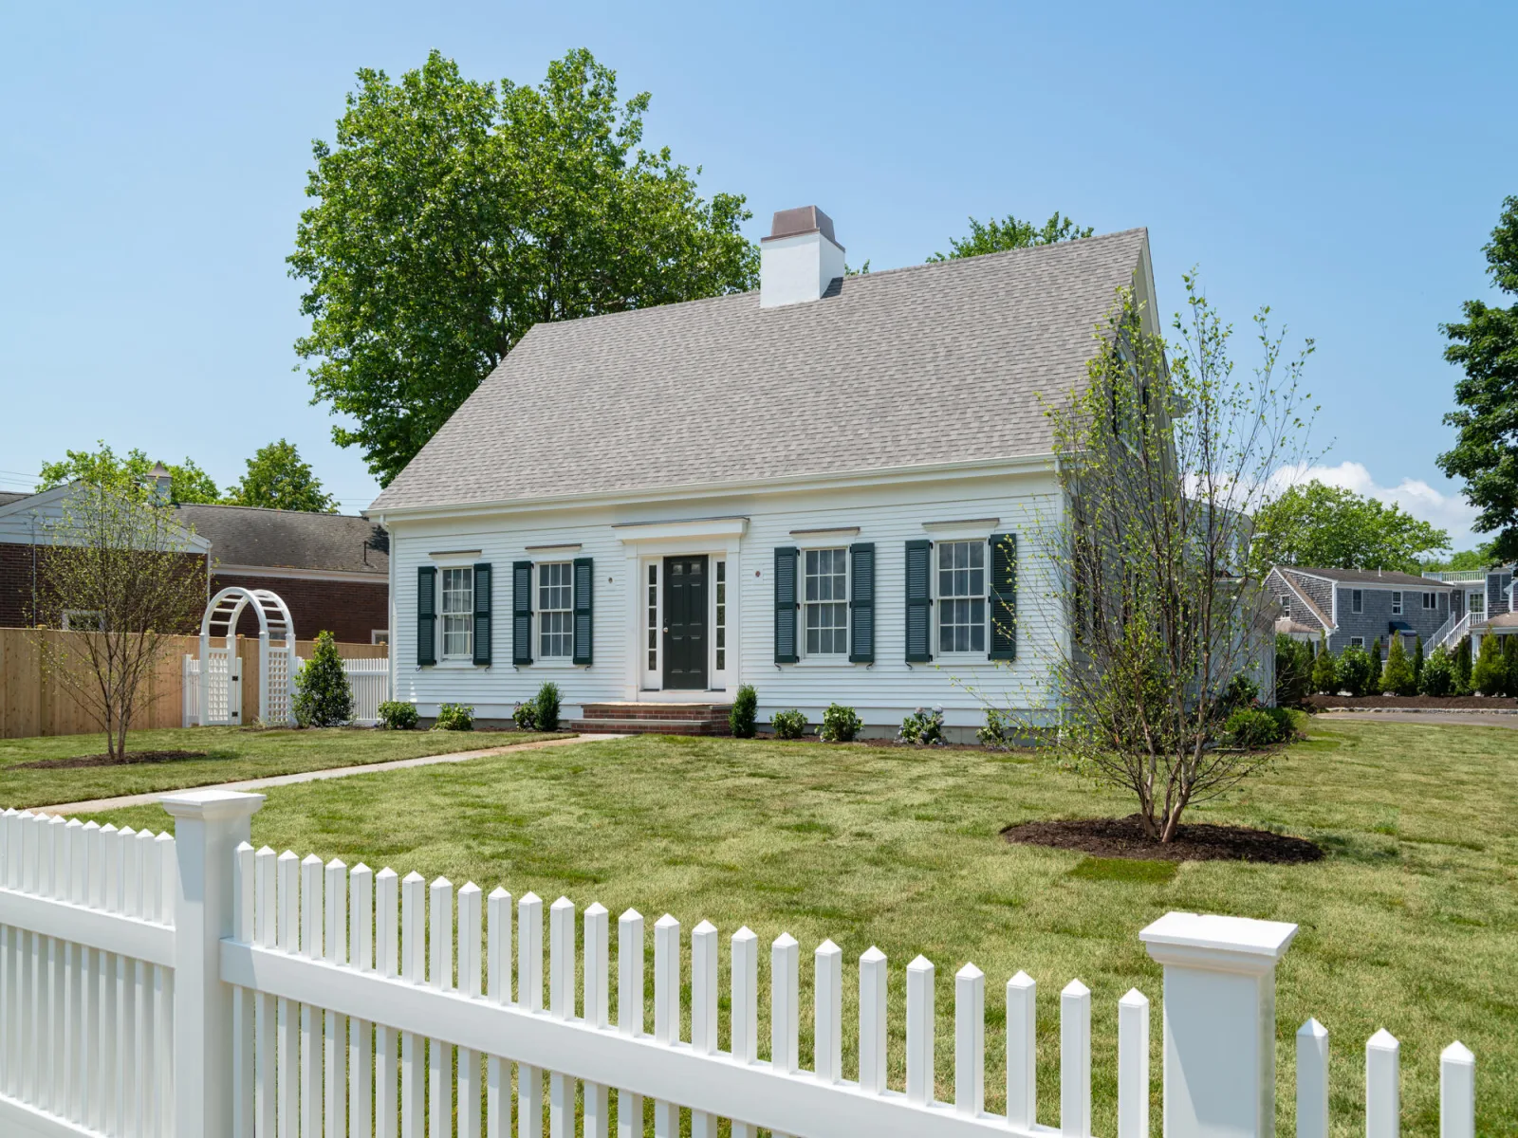
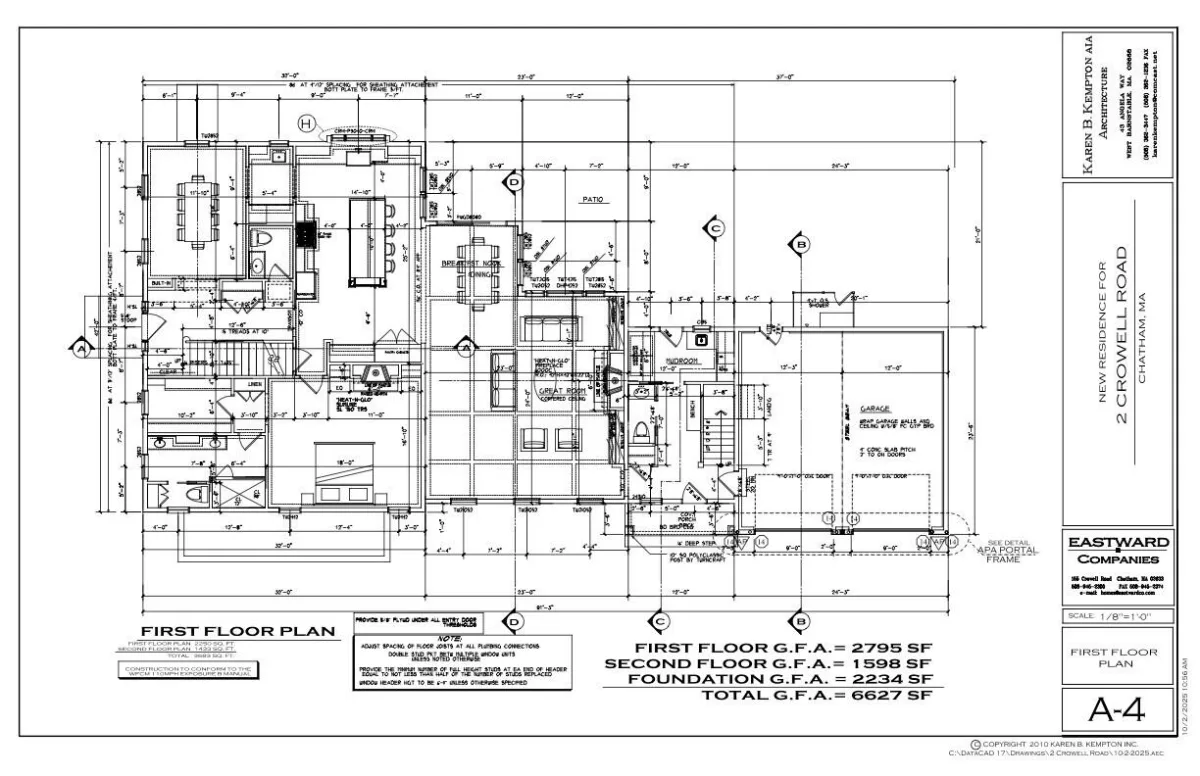
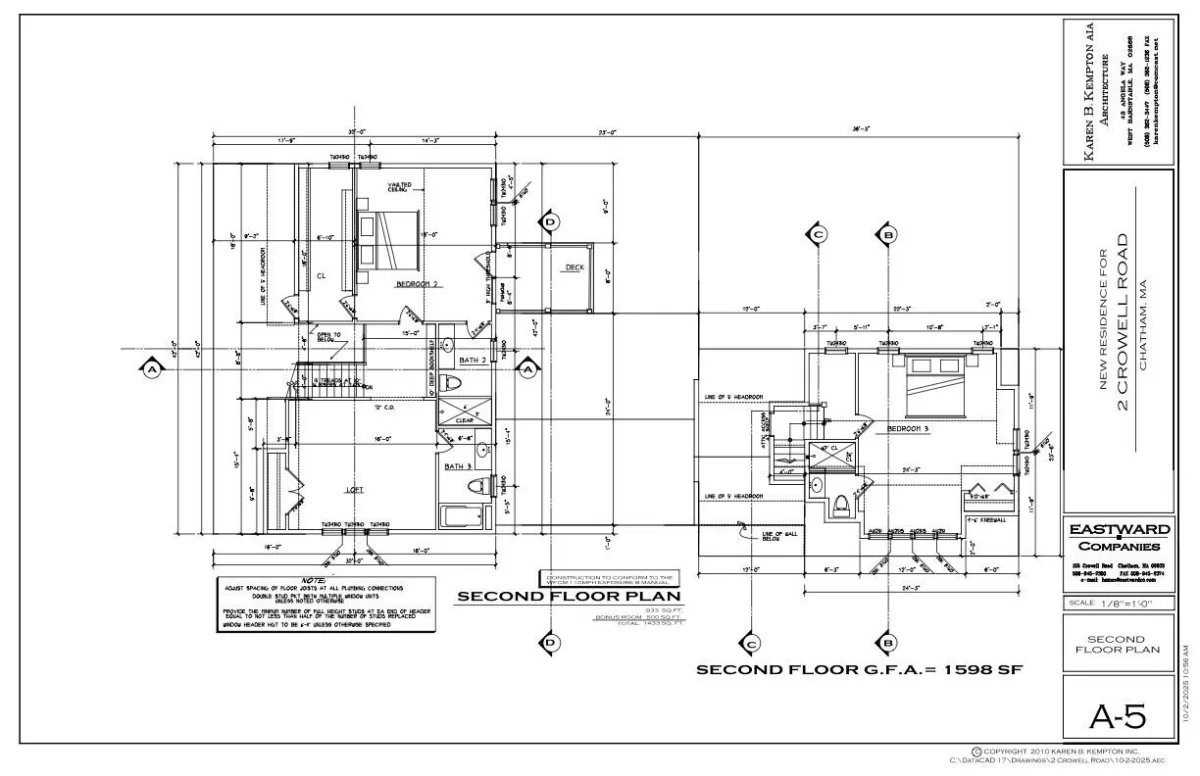
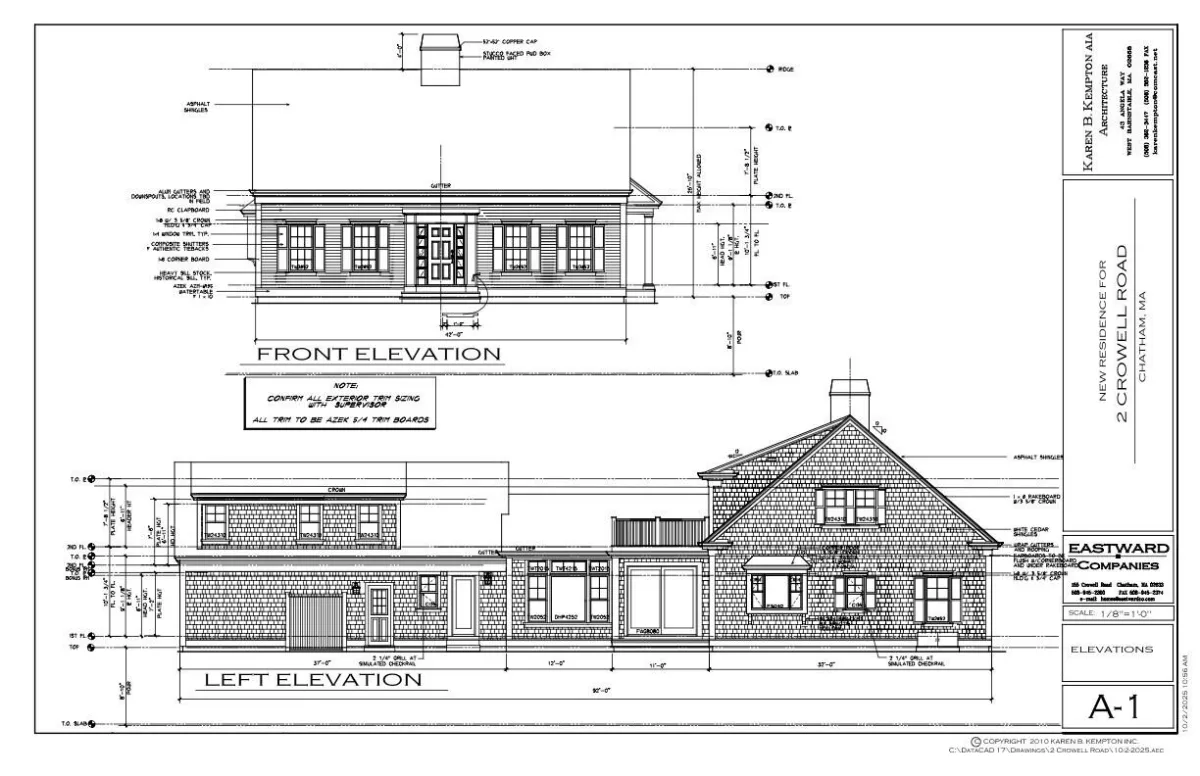
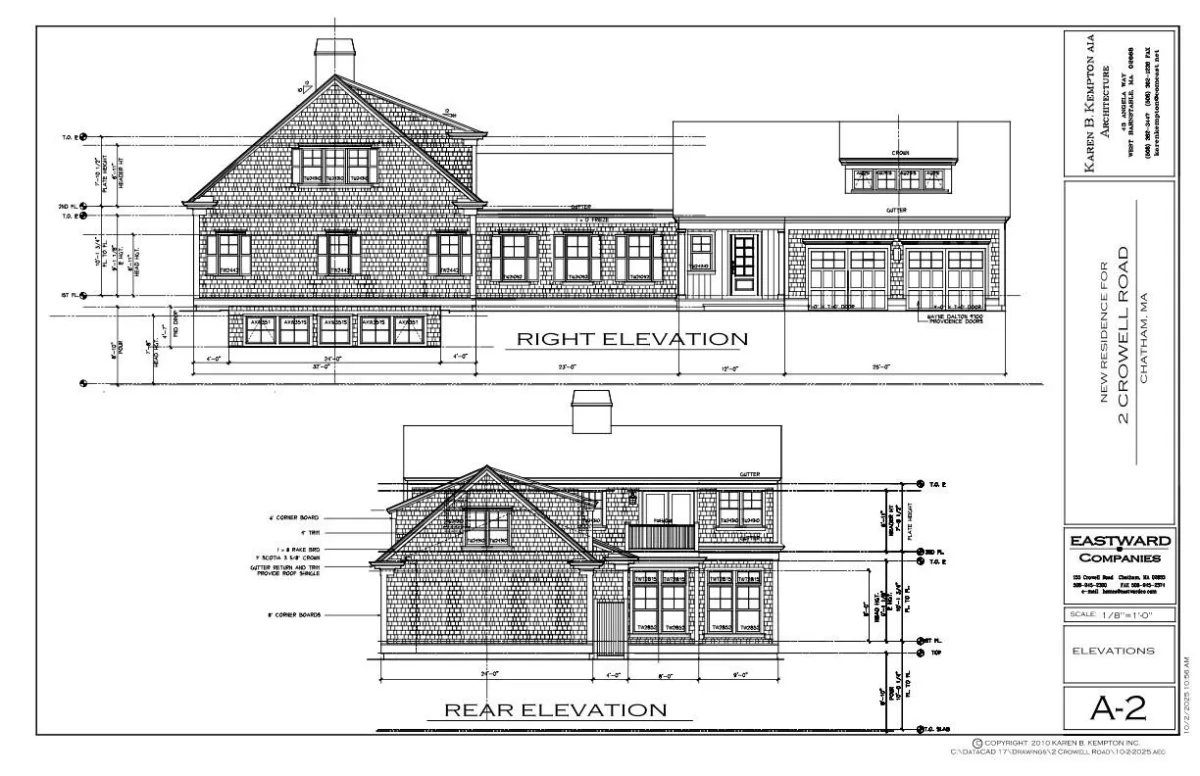
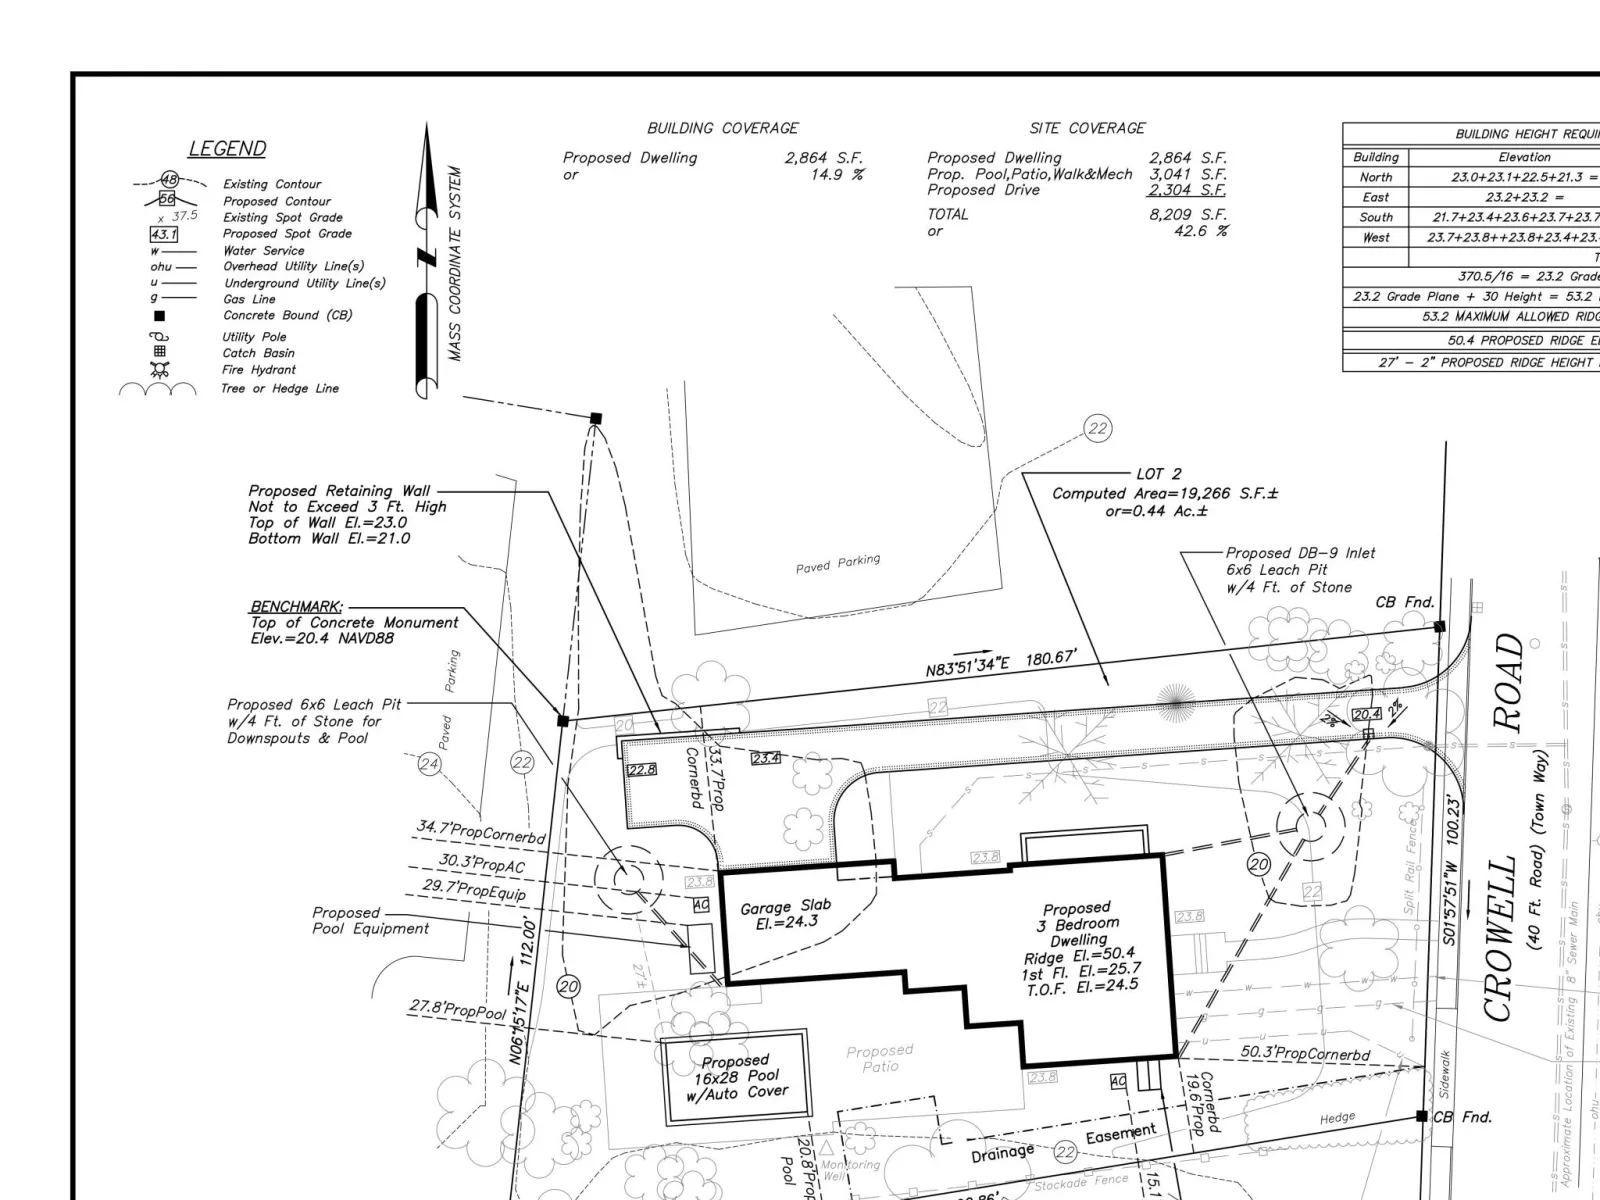
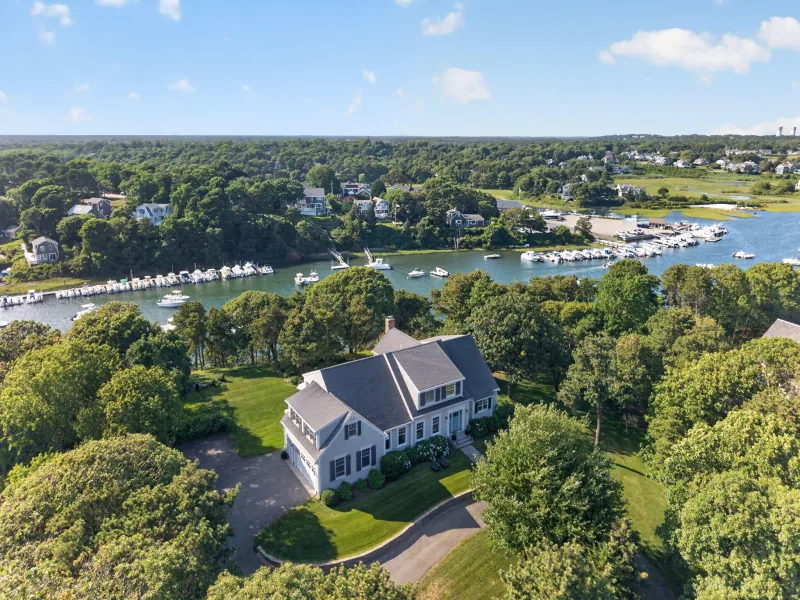
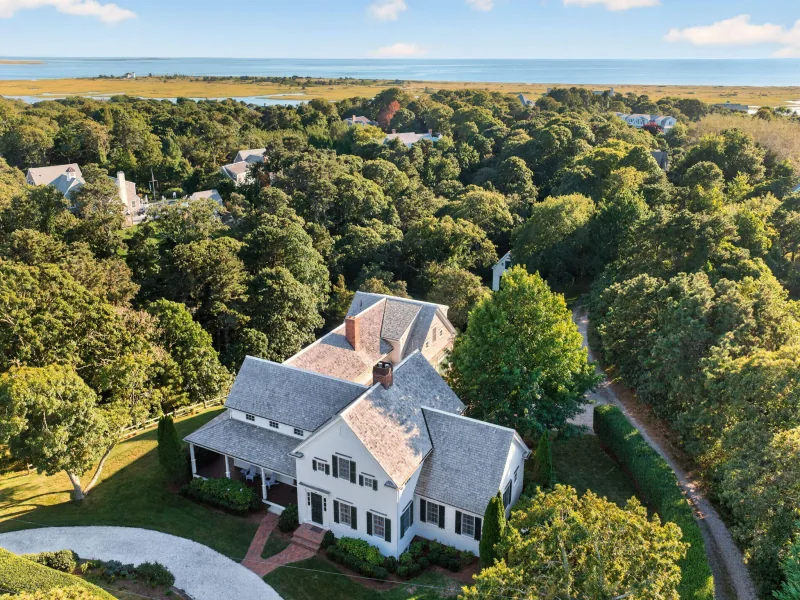
A distinguished new residence by Eastward Companies, this exceptional home seamlessly blends timeless architecture with modern luxury, all within walking distance to Chatham Village, Oyster Pond, and renowned dining. Thoughtfully designed and impeccably crafted, the home spans over 5,800 square feet across three finished levels. The main level offers an elegant yet inviting floor plan, featuring a chef’s kitchen with a butler’s pantry, a formal dining room, and a sunlit breakfast nook. The great room is anchored by a gas fireplace, custom built-ins, and striking beamed ceilings, creating a warm and sophisticated gathering space. A first-floor primary suite provides a private retreat, complete with a walk-in closet and its own gas fireplace. Upstairs, two en-suite bedrooms offer comfort and privacy, including a separate suite above the garage and another with a private balcony. A versatile loft with a full bath adds additional living flexibility. The finished lower level is designed for entertaining, featuring a wet bar and full bath. Outdoors, the property is equally impressive with a heated Gunite pool and spa, professionally landscaped grounds with irrigation, and an outdoor shower–perfect for embracing the Cape Cod lifestyle. Additional amenities include a two-car garage, central vacuum, alarm system, and town sewer connection. A rare opportunity to own new construction of this caliber in one of Chatham’s most desirable in-town locations.
Property Details
Price:
$4,499,900
MLS #:
22600794
Status:
Active
Beds:
3
Baths:
6
Type:
Single Family
Subtype:
Single Family Residence
Neighborhood:
chatham
Listed Date:
Mar 17, 2026
Finished Sq Ft:
5,820
Total Sq Ft:
5,820
Lot Size:
19,313 sqft / 0.44 acres (approx)
Year Built:
2026
See this Listing
Schools
School District:
Monomoy
Interior
Appliances
Countertop Range, Dishwasher, Microwave, Gas Range, Refrigerator, Range Hood, Washer, Natural Gas, Tankless Water Heater
Bathrooms
5 Full Bathrooms, 2 Half Bathrooms
Cooling
Central Air
Fireplaces Total
2
Flooring
Hardwood, Tile
Heating
Natural Gas
Interior Features
Central Vacuum, HU Cable TV, Pantry, Recessed Lighting, Walk-In Closet(s), Wet Bar
Laundry Features
Electric Dryer, Electric Dryer Hookup, Washer Hookup
Exterior
Architectural Style
Cape Cod
Attached Garage YN
1
Construction Materials
Clapboard, Shingle Siding
Exterior Features
Outdoor Shower, Underground Sprinkler System
Garage Spaces
2
Lot Features
Level
New Construction YN
1
Parking Features
Direct Access, Garage Door Opener, Off Street, Paved
Parking Spots
4
Parking Total
4
Patio And Porch Features
Deck, Patio
Roof
Asphalt, Pitched
Security Features
Security System
Stories
3
Financial
Tax Year
2027
Taxes
$1,252
Map
Community
- Address33 Crowell Road Chatham MA
- CityChatham
- CountyBarnstable
- Zip Code02633
Subdivisions in Chatham
Market Summary
Current real estate data for Single Family in Chatham as of Oct 18, 2026
53
Single Family Listed
117
Avg DOM
1,111
Avg $ / SqFt
$3,430,064
Avg List Price
Property Summary
- 33 Crowell Road Chatham MA is a Single Family for sale in Chatham, MA, 02633. It is listed for $4,499,900 and features 3 beds, 6 baths, and has approximately 5,820 square feet of living space, and was originally constructed in 2026. The current price per square foot is $773. The average price per square foot for Single Family listings in Chatham is $1,111. The average listing price for Single Family in Chatham is $3,430,064.
Similar Listings Nearby


33 Crowell Road
Chatham, MA